 Select a thumbnail to change view
Fineness of Grind Gauges
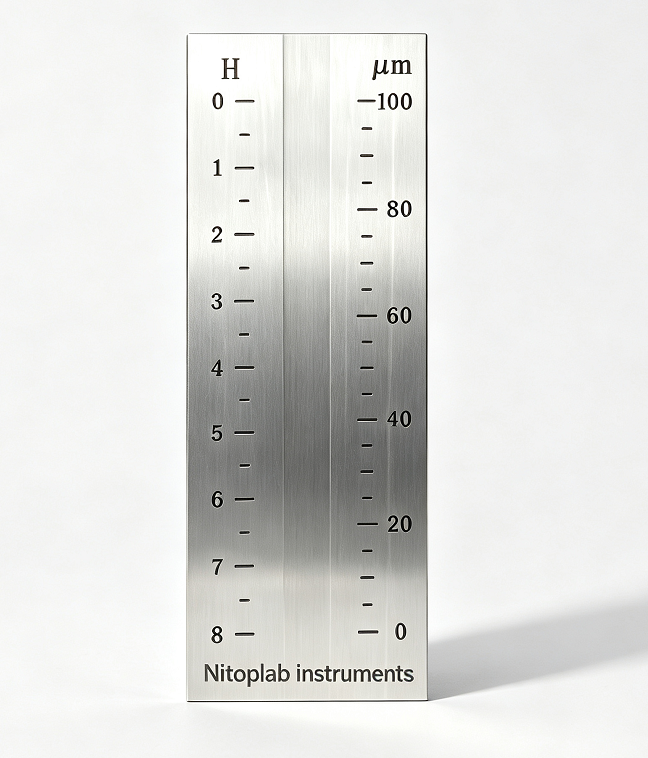
Nitoplab NT 311&312&313 (Fineness Gauge / Hegman Gauge) made of hardened stainless steel, single groove & double groove available, measuring range 0~25μm,0~50μm,0~100μm. It quickly tests grind fineness and particle dispersion of paint, ink, color paste, coating and resin slurry. Compliant with GB/T 1724 & ISO 1524. Essential on-site QC instrument for coating & ink industry to detect coarse particles and agglomerates, supplied with steel scraper, tolerance ±2μm.
Application
NT311&312&313 Fineness of Grind Gauges is used to measure the maximum particle size and dispersion degree of pigment/filler solid particles in pasty materials such as paints, inks, color pastes and resin slurries. It serves for in-process quality inspection during sand milling and grinding procedures to verify if grinding meets requirements. A smaller fineness value indicates better pigment dispersion, which helps avoid mesh clogging, particle formation, and adverse impacts on gloss and tinting strength.
⚠️ Note: This instrument measures the upper limit of oversized coarse particles instead of full particle size distribution. It is suitable for on-site rapid quality control and can be used as a complement to laser particle size analyzers.
Structure
- Fineness gauge base plate: Hardened high-hardness stainless steel plate with one or two wedge-shaped grooves on the surface. The groove has a maximum depth at one end and tapers to zero depth at the other end. Micrometer (μm) scales are marked on the side. Common measuring ranges: 0~25μm, 0~50μm, 0~100μm (0~25μm commonly used for inks; 0~50μm commonly used for paints).
- Matching scraper: Hardened steel blade with a straight cutting edge for drawing samples.
Test Principle
The depth of the wedge-shaped groove decreases continuously from deep to shallow. Place the sample at the deepest end of the groove, then draw the scraper across at a steady speed to fully fill the groove with sample. When the groove depth is smaller than the size of solid particles inside, particles will protrude and form continuous pits or streaks. The scale reading at the position where continuous particles appear is the fineness value of the sample.
Standard Operating Procedures
- Clean the fineness gauge and scraper with solvent (alcohol / thinner), then wipe dry. No residual old material or scratches are allowed.
- Stir the sample thoroughly and drip it into the deepest section of the groove. The sample volume should slightly overflow the groove.
- Hold the scraper perpendicularly and press firmly against the plate. Scrape steadily from the deep end to the shallow end within 3 seconds.
- Tilt the fineness gauge and observe under light at a viewing angle of 15~30° to the plate surface within 5 seconds.
- Read the micrometer scale at the position where continuous particles/pits occur. Sparse isolated particles shall not be counted.
- Test the same sample 2 to 3 times and take the average value.
Industry Selection Guide (Coating & Ink)
- Screen printing inks, high-end color pastes: 0~25μm
- General industrial paints & coatings: 0~50μm
- Coarse slurries, primers: 0~100μm
The degree of dispersion is indicated in Microns or “Hegman”. The Hegman scale ranges from 0 to 8 with numbers increasing as the particle size decreases.
0 Hegman =100 microns particle size
4 Hegman =50 microns particle size
8 Hegman =0 microns particle size
The gauge and its scraper are made of hardened stainless steel and have one or two grooves with a graded slope(dependent on the model chosen),graduated in microns, mils, NS (Hegman), the gauges have a tolerance of ±2µm
It confirms the below standards:ISO 1524, ASTM D 3333, ASTM D 1210, ASTM D 1316, DIN EN 21524


Video resources are being prepared. Contact our team for operation support.
Documents are being prepared. Request the latest version from our team.